Listing Courtesy of: BeachesMLS/FlexMLS / Listed By: Keller Williams Realty Of Psl
91 Southpointe Drive Fort Pierce, FL 34949
Pending (7 Days)
$700,000 (USD)

MLS #:
B26087572
B26087572
Taxes
$5,545(2025)
$5,545(2025)
Lot Size
6,534 SQFT
6,534 SQFT
Type
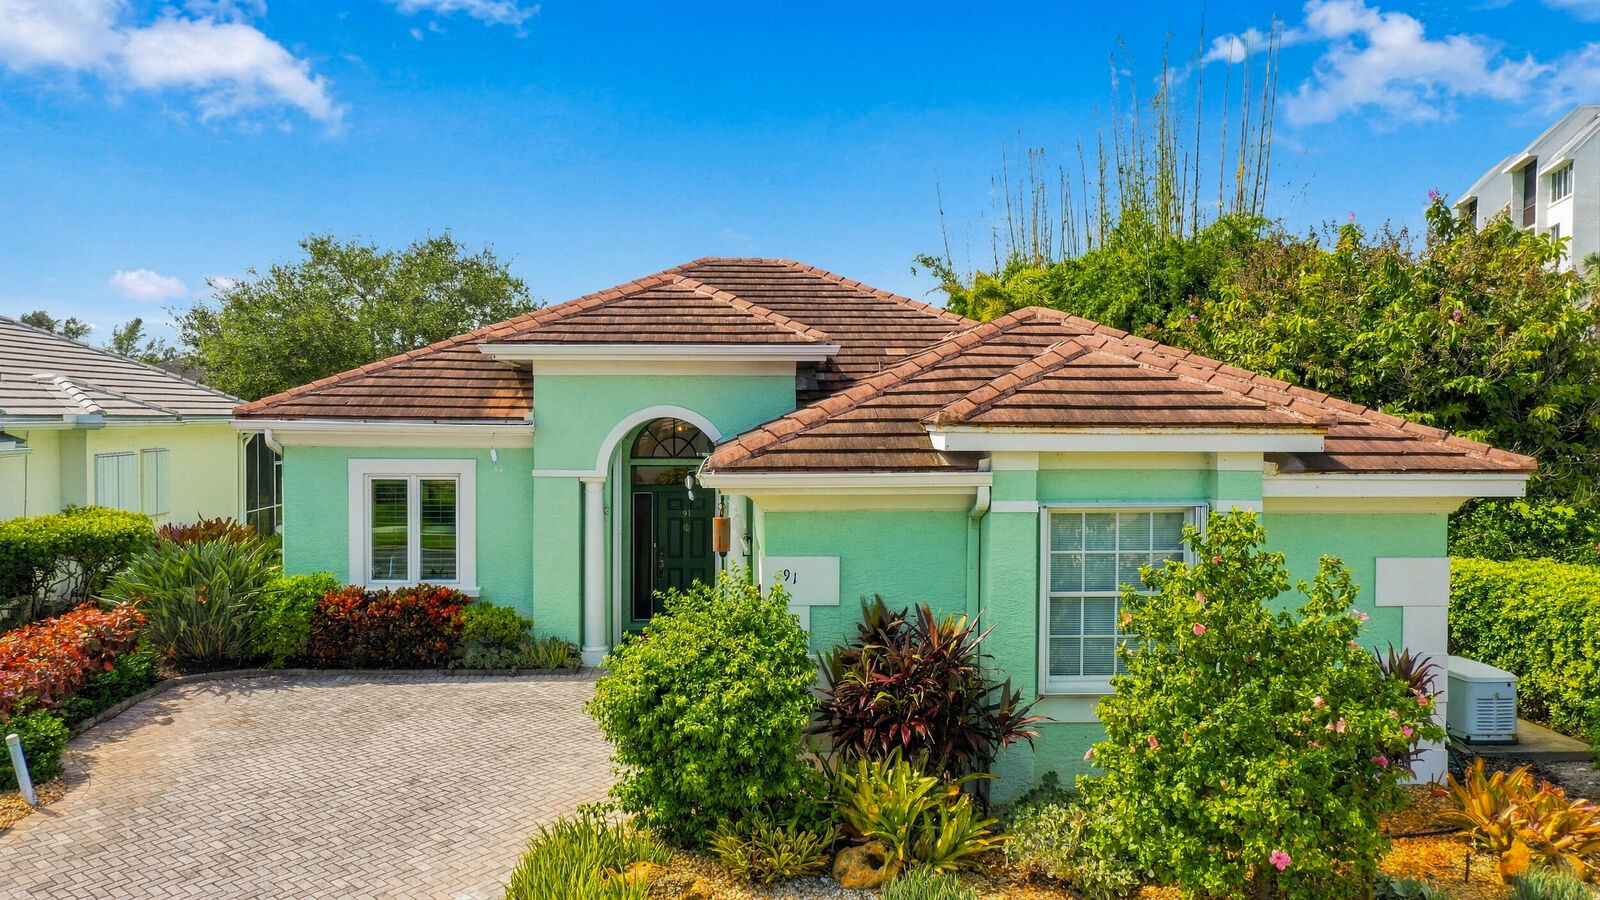
Single-Family Home
Single-Family Home
Year Built
2002
2002
Style
Traditional, Mediterranean
Traditional, Mediterranean
Views
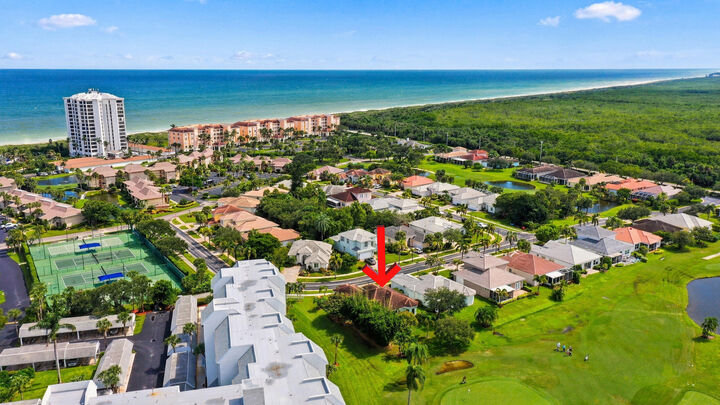
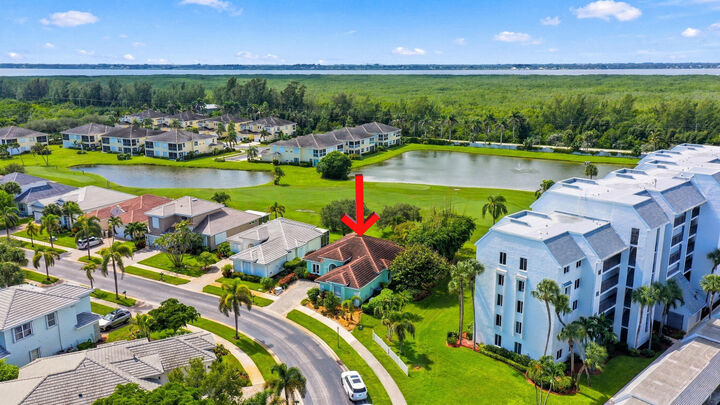
Pond, Golf Course
Pond, Golf Course
County
St. Lucie County
St. Lucie County
Community
Ocean Village
Ocean Village
Listed By
Carlson Collier, Keller Williams Realty Of Psl
Source
BeachesMLS/FlexMLS
Last checked Oct 24 2026 at 12:05 AM GMT+0000
BeachesMLS/FlexMLS
Last checked Oct 24 2026 at 12:05 AM GMT+0000
Bathroom Details
- Full Bathrooms: 2
Interior Features
- Pantry
- Windows: Blinds
- Windows: Plantation Shutters
- Dishwasher
- Microwave
- Refrigerator
- Dryer
- Ice Maker
- Washer
- Disposal
- Cooktop
- Laundry: Inside
- Kitchen/Dining Combo
- Breakfast Area
- Split Bedrooms
- Main Level Primary
- Laundry: Laundry Tub
- Breakfast Bar
- Other
- Windows: Bay Window(s)
- Gas Range
- High Ceilings
- Laundry: Laundry Room
- Gas Cooktop
- Eat-In Kitchen
- Bedroom on Main Level
Subdivision
- Ocean Village
Lot Information
- < 1/4 Acre
- Sprinklers Automatic
- On Golf Course
Heating and Cooling
- Central
- Electric
- Central Air
- Ceiling Fan(s)
Pool Information
- Association
- Heated
Homeowners Association Information
- Dues: $305/Monthly
Flooring
- Tile
- Vinyl
Exterior Features
- Roof: Barrel
Utility Information
- Utilities: Water Source: Public, Water Connected, Sewer Connected, Electricity Connected, Cable Connected
- Sewer: Public Sewer
Parking
- Driveway
- Garage Door Opener
- Garage
- Attached
Stories
- 1
Living Area
- 1,694 sqft
Location
Disclaimer: Copyright 2026 Beaches MLS. All rights reserved. This information is deemed reliable, but not guaranteed. The information being provided is for consumers’ personal, non-commercial use and may not be used for any purpose other than to identify prospective properties consumers may be interested in purchasing. Data last updated 10/23/26 17:05

Description